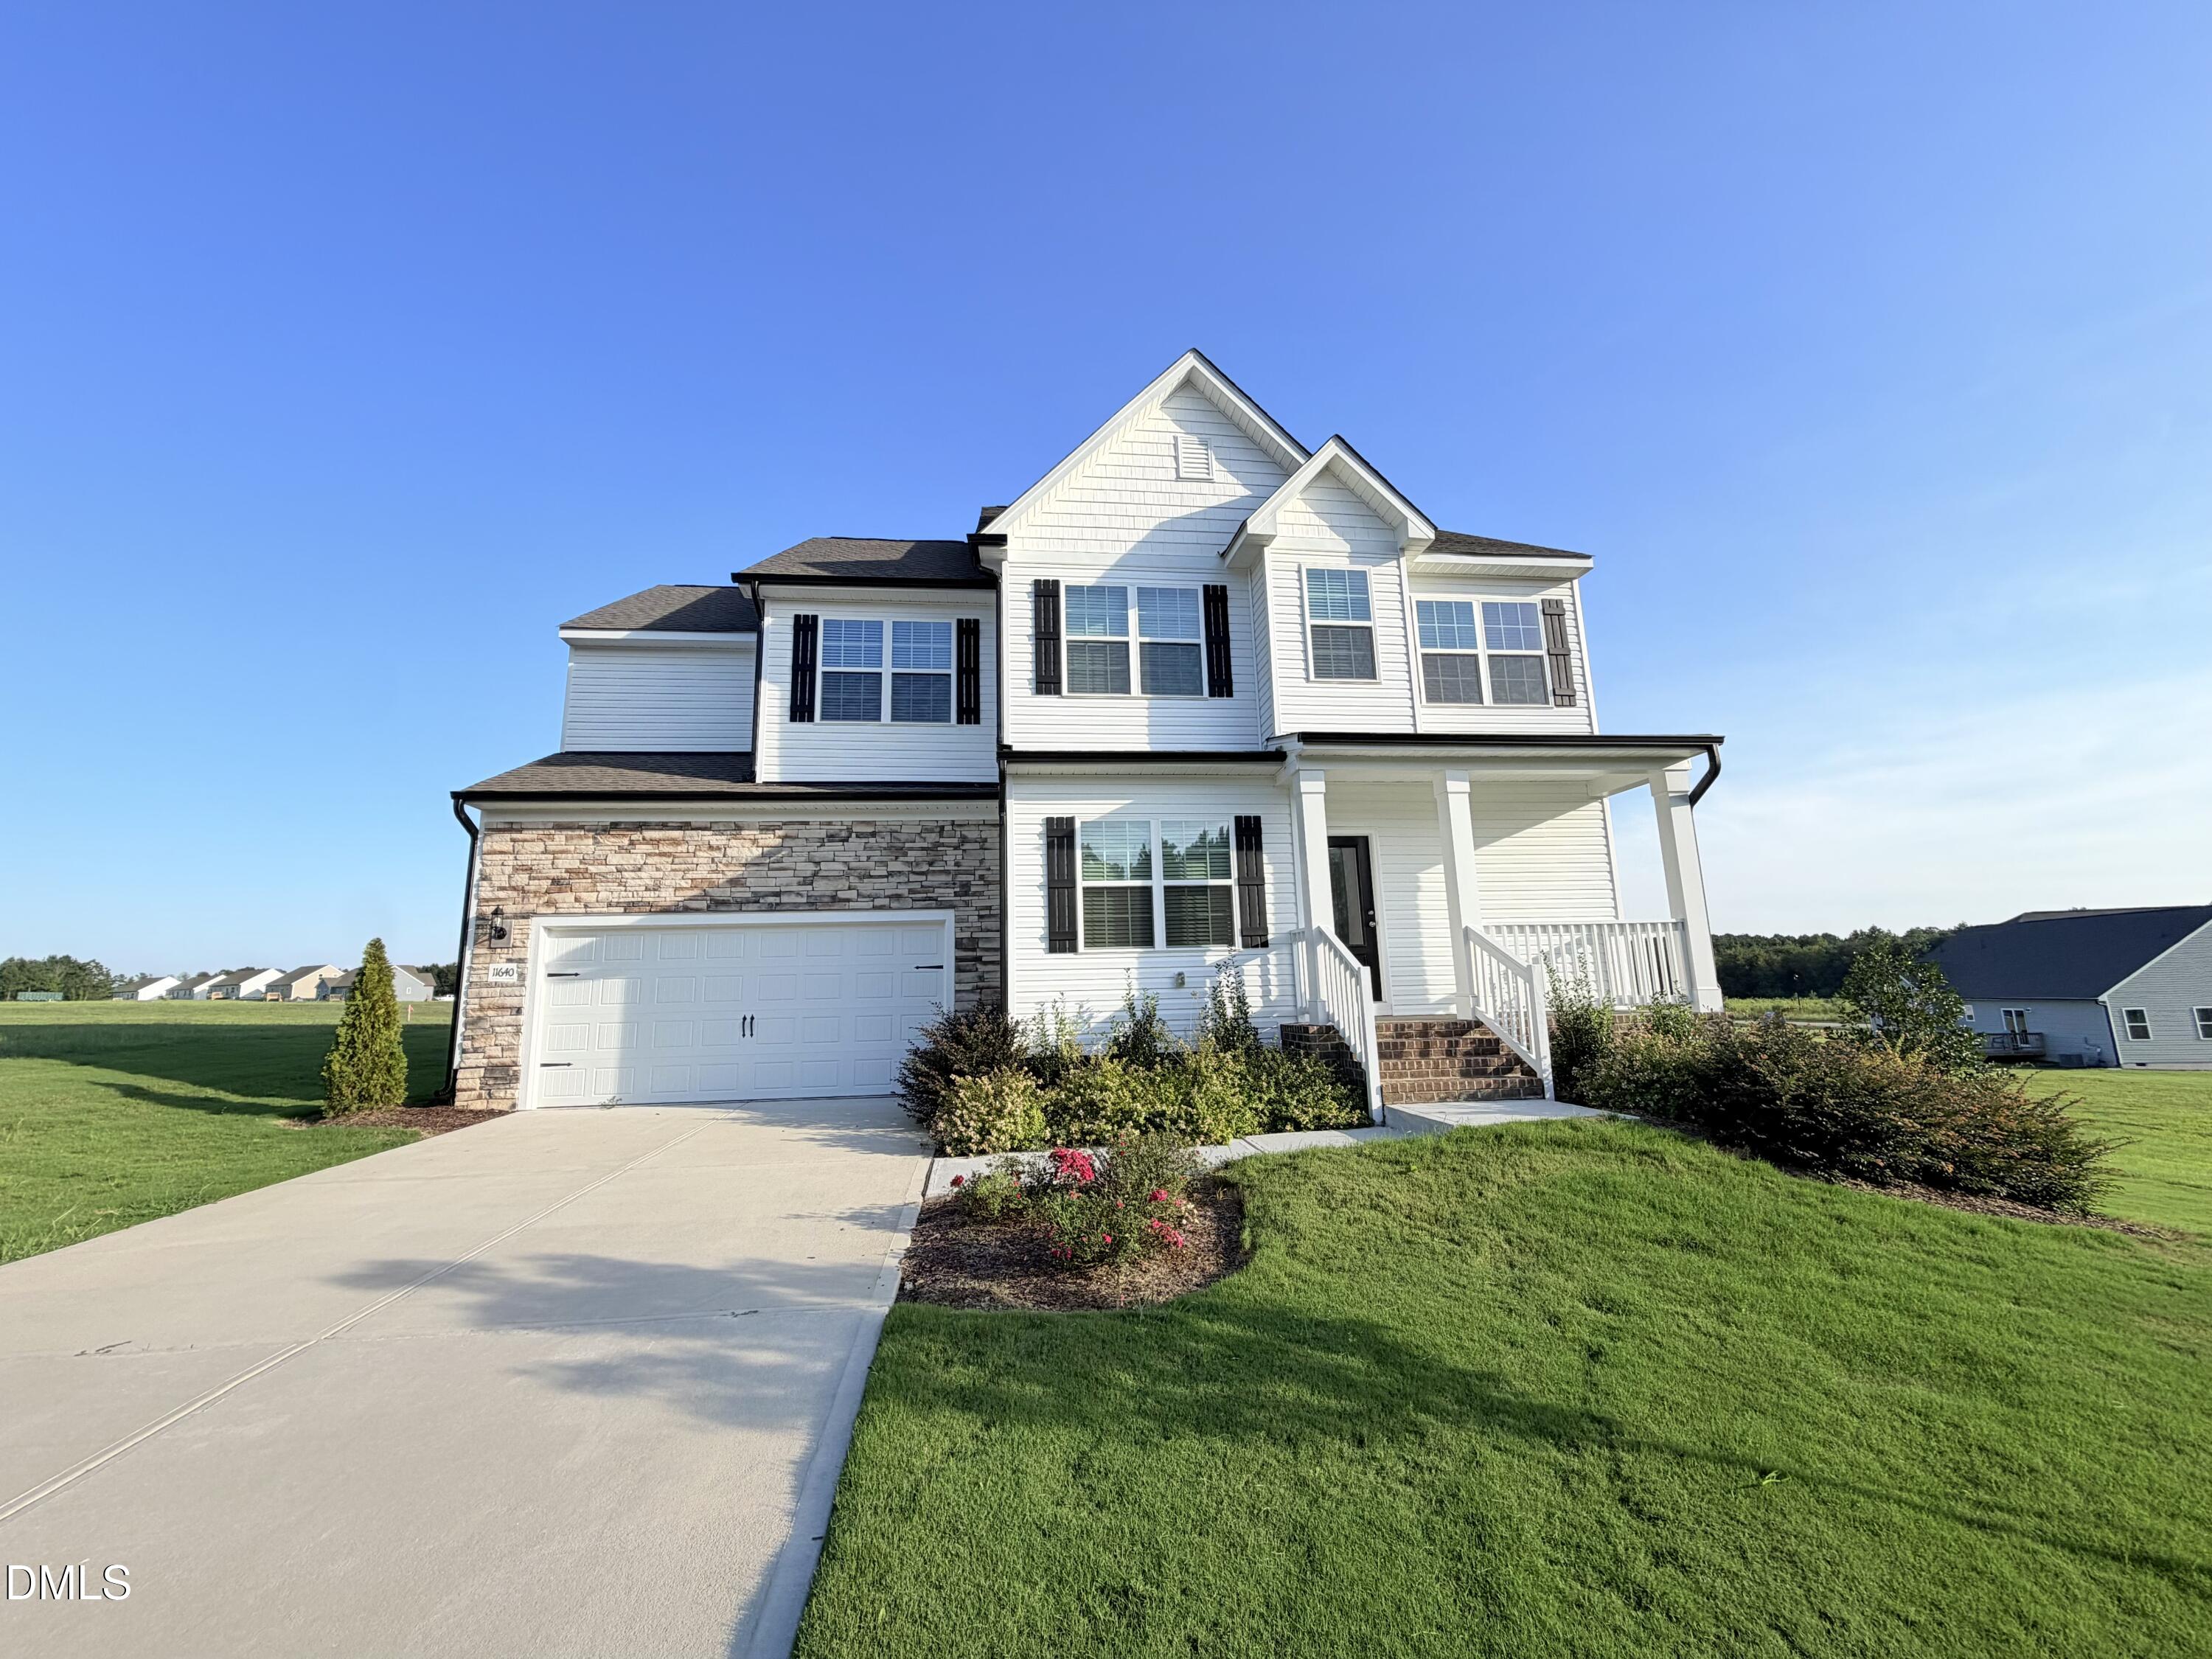

11714 International Drive,Middlesex, NC 27557
Middlesex, NC 27557

Description
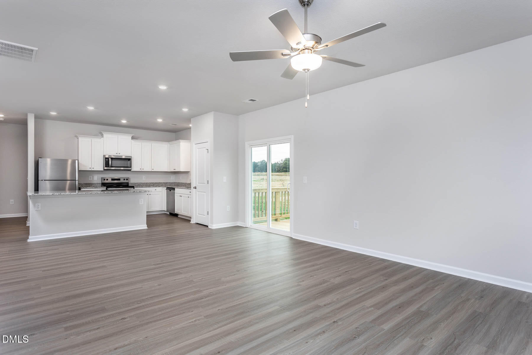
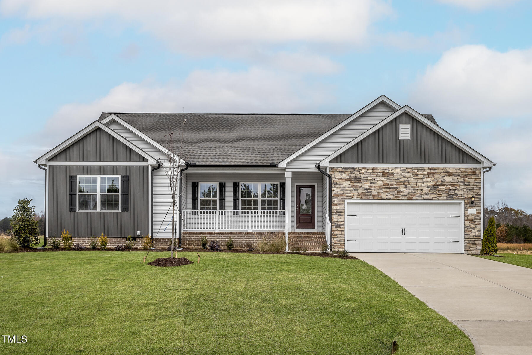
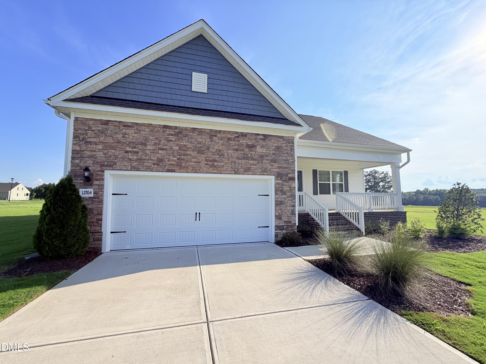
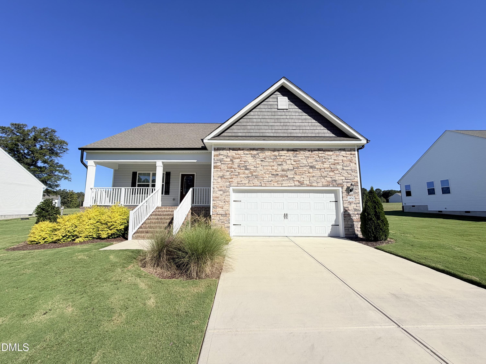
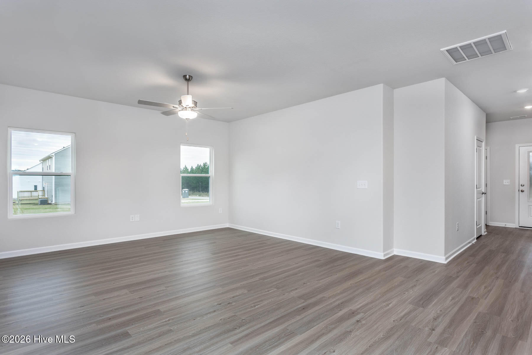
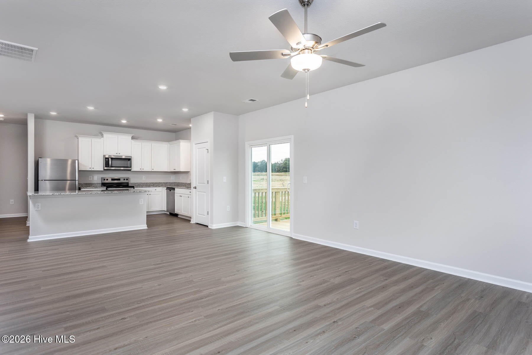
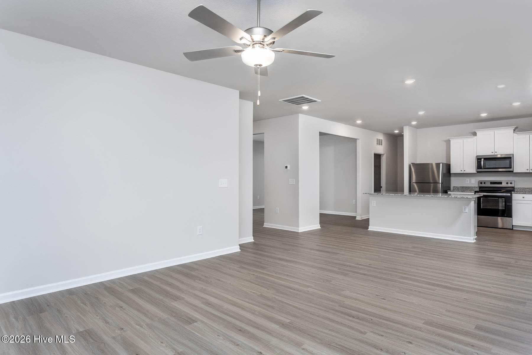
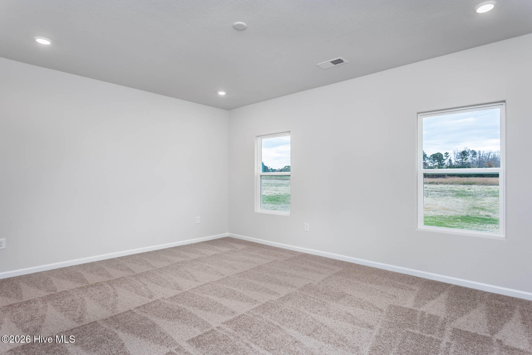
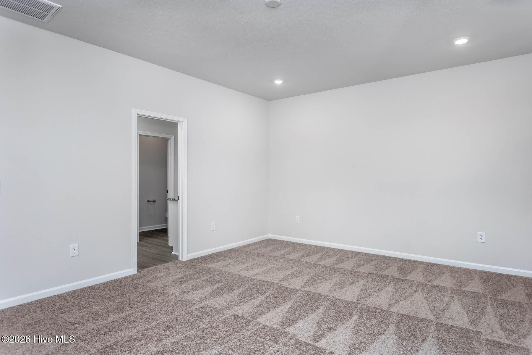
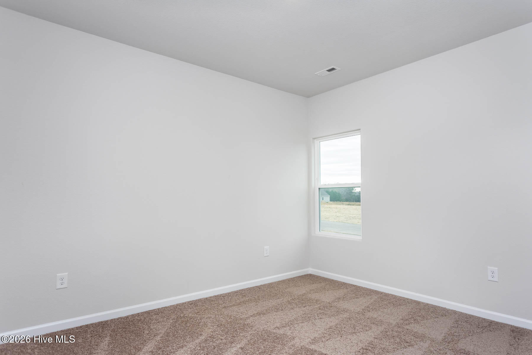
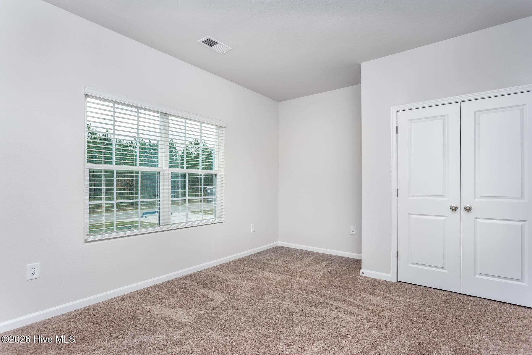
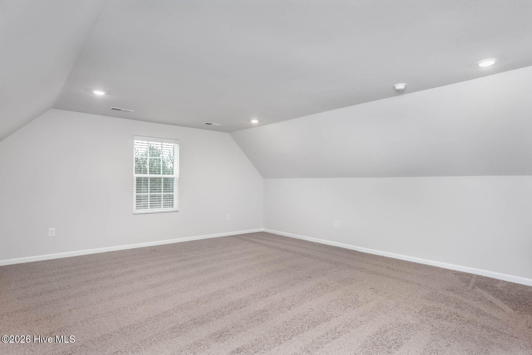
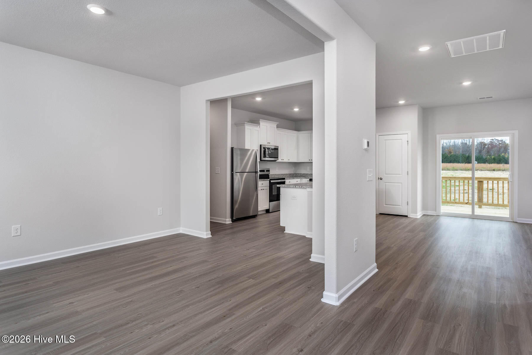
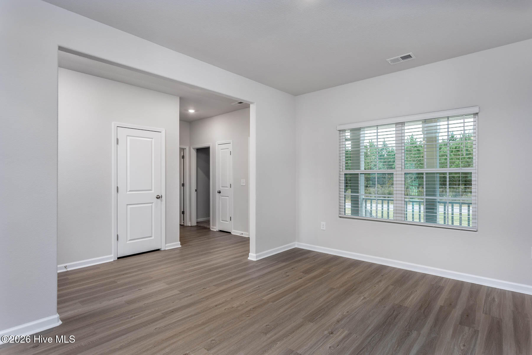
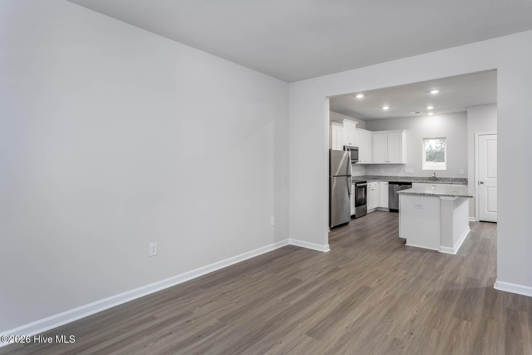
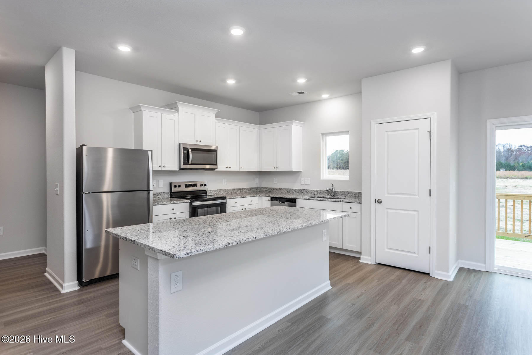
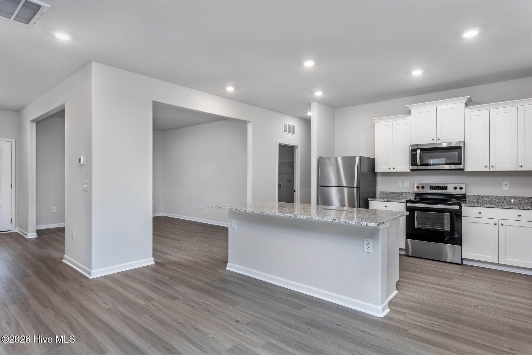
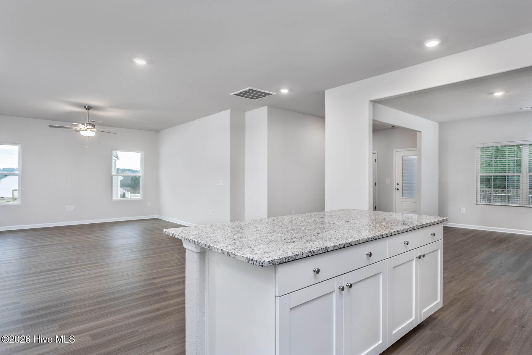
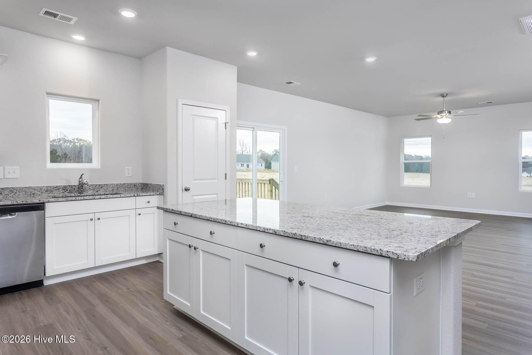
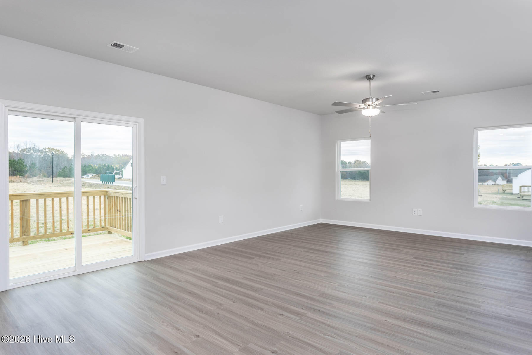
The Rowan floorplan is designed for both comfort and flexibility, offering three spacious bedrooms, two full bathrooms, and a versatile flex room on a generously sized lot. At the heart of the home, an open-concept living area seamlessly connects the kitchen, dining, and family room--creating an inviting space for everyday living and entertaining. The kitchen features ample counter space, modern appliances, and a large island that doubles as a gathering spot. The private primary suite is tucked away for relaxation, complete with a well-appointed en-suite bathroom and a walk-in closet. Two additional bedrooms share a full bath, making this layout ideal for family members or guests. A standout feature of the Rowan is the flex room, which can be customized to suit your lifestyle--whether you need a home office, playroom, media space, or guest room. Set on a large lot, the home also provides plenty of outdoor space for recreation, gardening, or future enhancements. With its thoughtful layout and adaptable design, the Rowan floorplan balances functionality and modern living.
Details
| MLS # | 100580276 |
|---|---|
| Listing Type | For Sale |
| Style | House |
| HOA Dues | $1,080 |
| Sub-Type | New Construction |
| Status | Active |
| Year | 2025 |
| Days On Site | 135 |
| Listing Provided By | LGI Realty NC, LLC | Dayne M Luck |
Features
| Bed(s) | 3 |
|---|---|
| Bath(s) | 2 Total |
| SQ Feet | 2,373 |
| Garage | 2 |
| Story(s) | 2 |
| Zoning | Nash |
| Acreage | 0.69 |
| Property View | See Remarks |
Interior
| Interior Features | Walk-in Closet(s), Kitchen Island, Ceiling Fan(s), Pantry, Walk-in Shower, Walk-In Closet(s) |
|---|---|
| Heating Yes / No | Yes |
| Cooling Yes / No | Yes |
| Cooling | Central Air, Heat Pump |
| Fireplace Yes / No | No |
| Rooms Total | 9 |
Exterior
| Roof | Architectural Shingle |
|---|---|
| Foundation Details | Crawl Space |
| View | See Remarks |
| Construction Materials | Vinyl Siding, Wood Frame |
Parking
| Attached Garage Yes / No | Yes |
|---|---|
| Garage Yes / No | Yes |
| Parking Features | Attached, Garage |
Utilities
| Utilities | Water Available |
|---|
Taxes
| Tax Book Number | 3331 |
|---|---|
| Tax Legal Description | Lot 46 |
Area Information
| State | NC |
|---|---|
| County | Nash |
| City | Middlesex |
| Zip Code | 27557 |
| Elementary School | Middlesex Elementary |
| High School | Southern Nash |
| Listing VS Median (in 27557) | |
Price: $402,900 low | high Med: $350,400 sqft: 2,373 low | high Med: 1,833 $ / sqft: $170 low | high Med: $192 On site: 135 low | high Med: 95.5 | |
Market Activity 27557
Request a showing
Request a showing
Contact
Learn More About This Property

| State | NC |
|---|---|
| County | Nash |
| City | Middlesex |
| Zip Code | 27557 |
| Elementary School | Middlesex Elementary |
| High School | Southern Nash |
| Listing VS Median (in 27557) | |
Price: $402,900 low | high Med: $350,400 sqft: 2,373 low | high Med: 1,833 $ / sqft: $170 low | high Med: $192 On site: 135 low | high Med: 95.5 | |