
Description
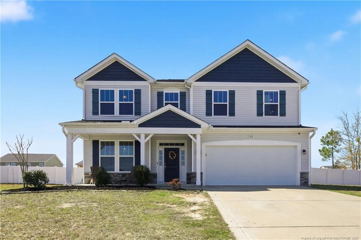
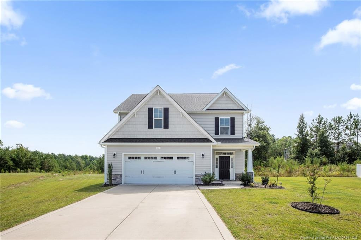
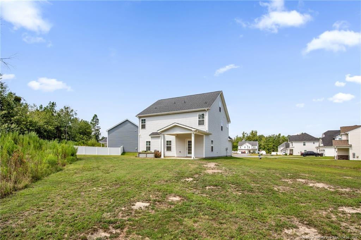
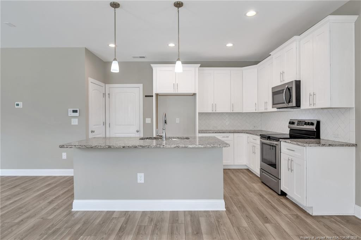
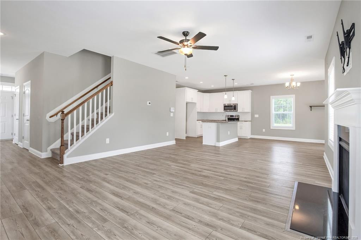
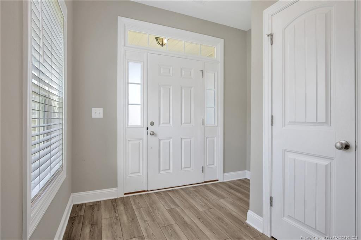
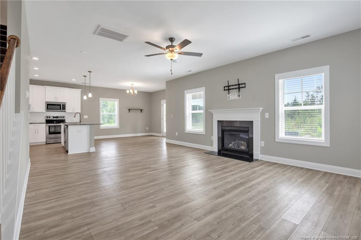
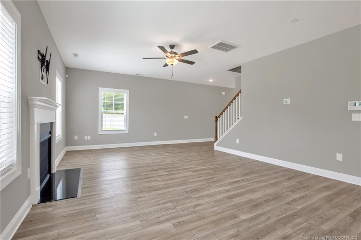
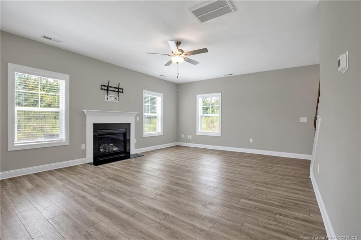
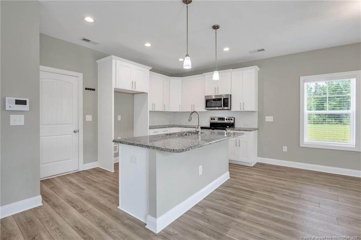
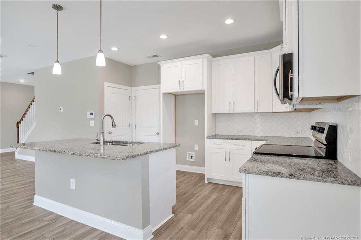
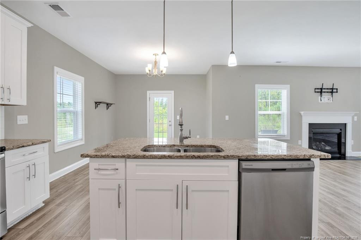
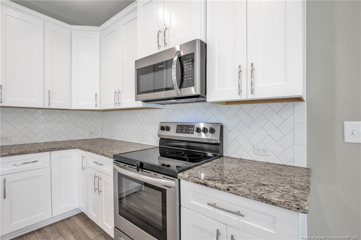
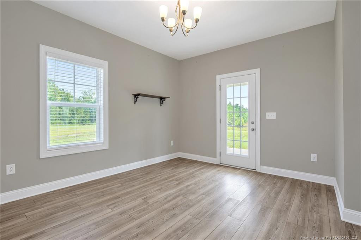
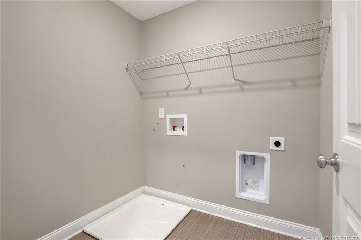
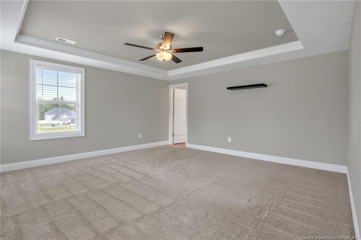
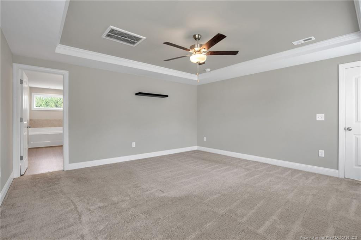
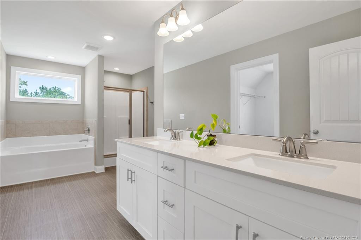
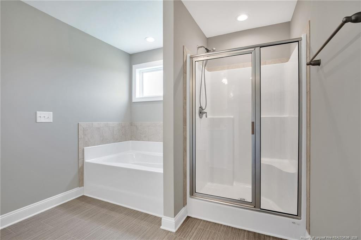
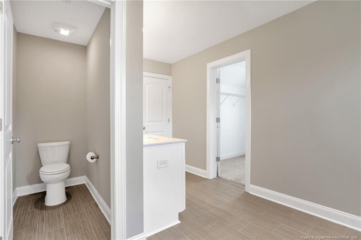
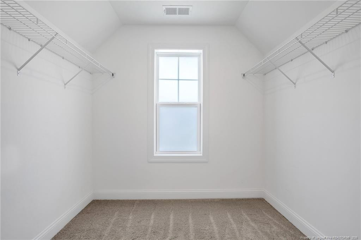
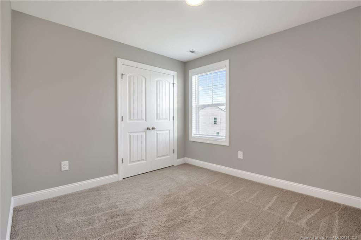
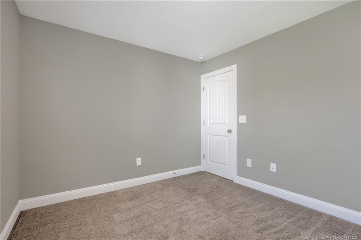
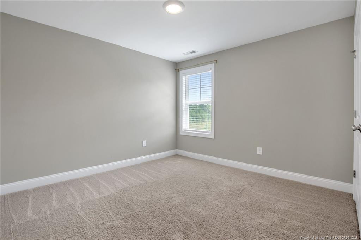
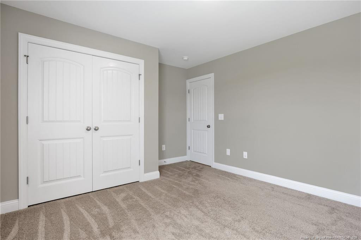
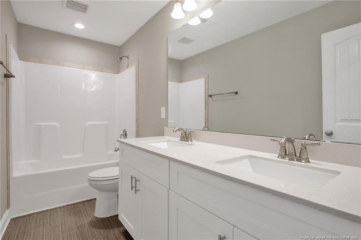
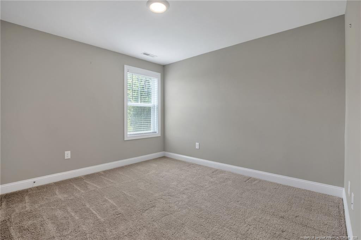
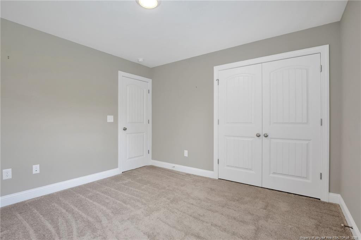
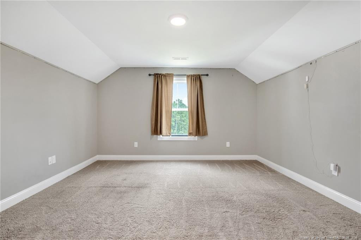
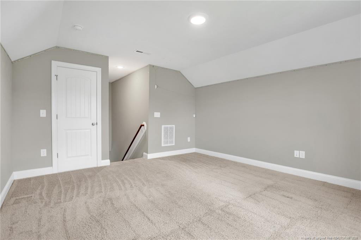
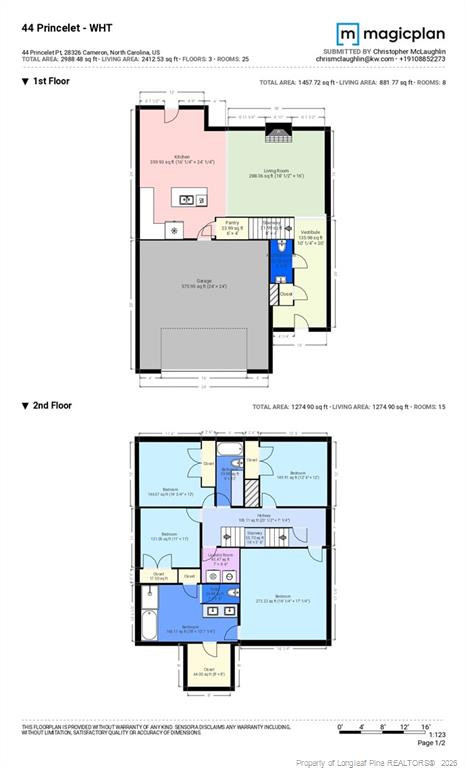
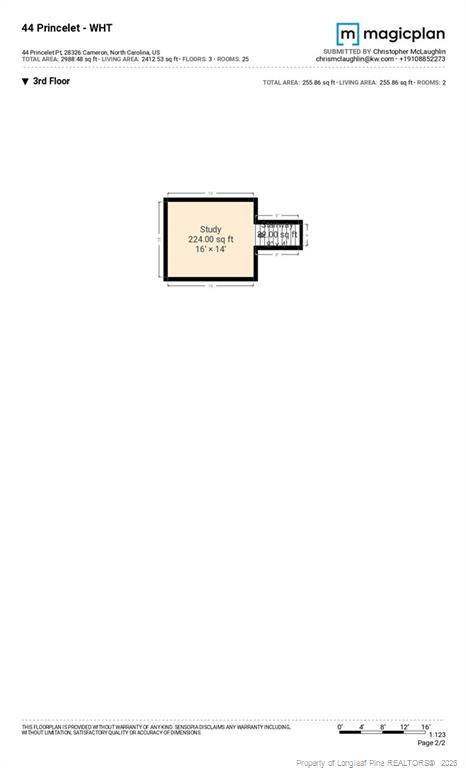
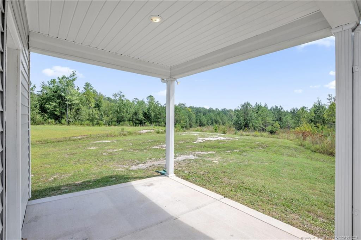
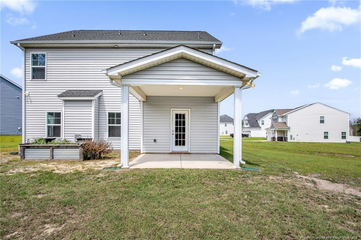
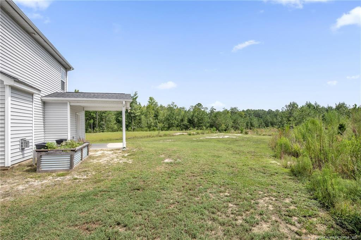
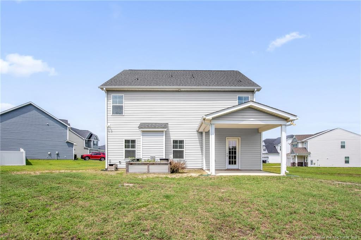
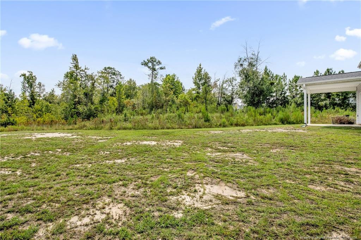
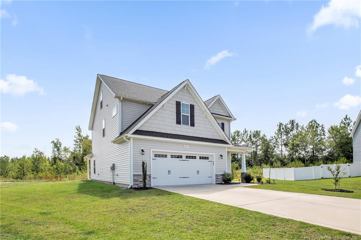
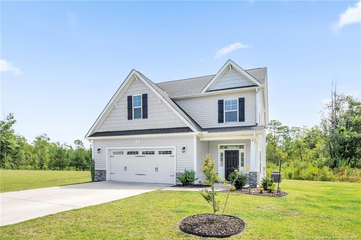
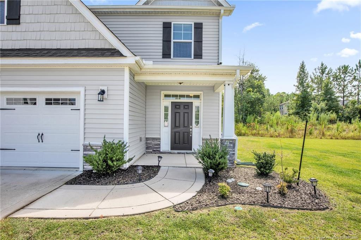
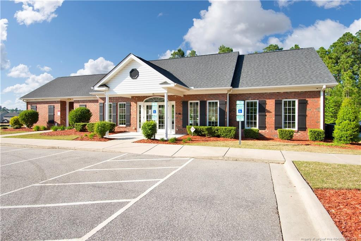
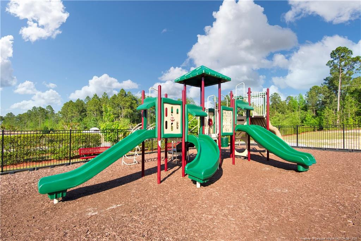
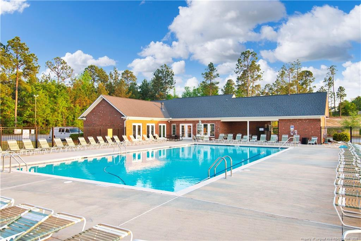
Are you looking for a home where comfort, space, and neighborhood amenities come together? You've found it. This home offers four bedrooms, all conveniently located on the second floor, providing a functional and private layout. The kitchen features a dedicated dining area and flows seamlessly into the living room, where a cozy fireplace creates a warm focal point for gathering and relaxing. The spacious primary suite offers a private retreat, complete with dual vanities, a garden tub, a separate walk-in shower, and a walk-in closet located within the bathroom. A water closet adds an extra level of privacy and convenience. On the third floor, you'll find a versatile flex room that can serve as a home office, media room, playroom, or guest space - offering additional flexibility to fit your needs. Step outside to enjoy over half an acre of cleared land, providing plenty of room for outdoor activities, entertaining, or simply relaxing. A covered patio creates the perfect shaded spot to unwind. Residents of Lexington Plantation enjoy access to wonderful community amenities, including a clubhouse, fitness center, pool, and playground - enhancing both lifestyle and convenience. With its spacious layout, desirable location, and access to community perks, this home offers the perfect blend of comfort and functionality. Welcome Home! AGENTS-not a member of MLS? Call Showing Time for access/disclosures.
Details
| MLS # | 768506 |
|---|---|
| Listing Type | For Sale |
| Style | House |
| HOA Dues | $78 |
| Sub-Type | Resale |
| Status | Active |
| Year | 2022 |
| Days On Site | 34 |
| Listing Provided By | KELLER WILLIAMS REALTY (FAYETTEVILLE) | WELCOME HOME TEAM POWERED BY KELLER WILLIAMS REALT |
Features
| Bed(s) | 4 |
|---|---|
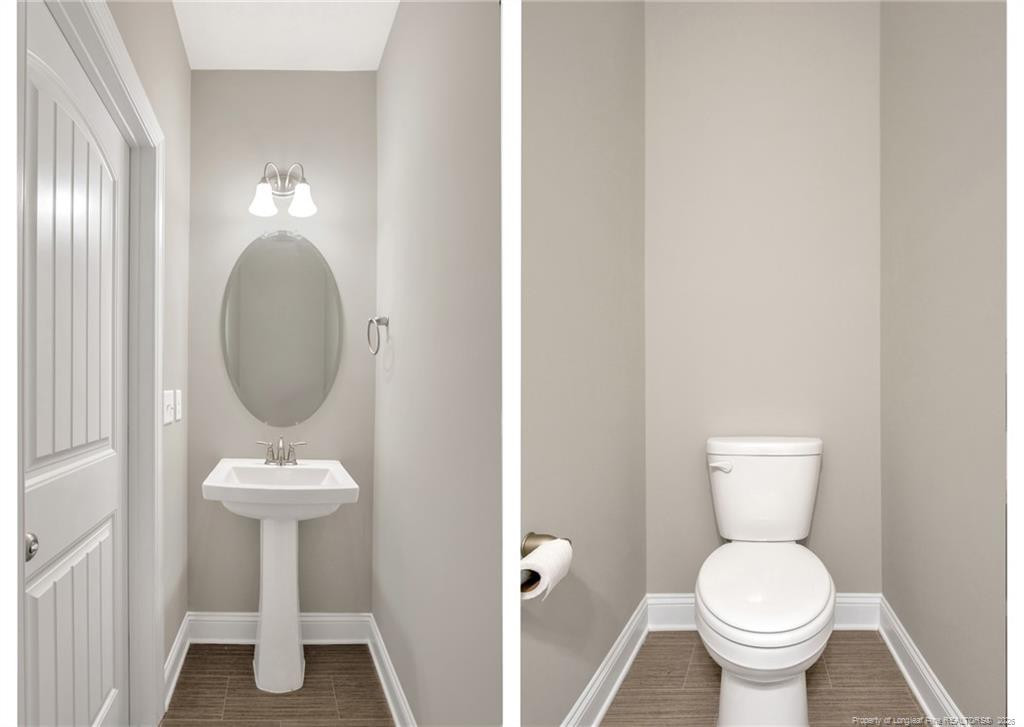
| Bath(s) | 3 Total |
| SQ Feet | 2,412 |
| Garage | 2 |
| Zoning | RA-20 - Residential Agric |
Interior
| Interior Features | Ceiling Fan(s), Double Vanity, Granite Counters, Kitchen Island, Separate Shower, Walk-In Closet(s) |
|---|---|
| Heating Yes / No | Yes |
| Fireplaces Total | 1 |
| Fireplace Yes / No | Yes |
| Laundry Features | Upper Level |
| Rooms Total | 7 |
Exterior
| Exterior Features | Playground, Rain Gutters |
|---|---|
| Lot Features | Cleared, Cul-De-Sac |
| Community Features | Clubhouse, Fitness Center, Pool |
| Construction Materials | Stone Veneer, Vinyl Siding |
| Patio And Porch Features | Front Porch, Patio |
| Pool Features | Community |
Parking
| Attached Garage Yes / No | Yes |
|---|---|
| Garage Yes / No | Yes |
| Parking Features | Attached |
Location
| Community Features | Clubhouse, Fitness Center, Pool |
|---|
Taxes
| Tax Legal Description | LOT#681 MANORS@LEXINGTON MAP#2021-287 |
|---|
Area Information
| State | NC |
|---|---|
| County | Harnett |
| City | Cameron |
| Zip Code | 28326 |
| Area | Harnett |
| Listing VS Median (in 28326) | |
Price: $374,000 low | high Med: $359,900 sqft: 2,412 low | high Med: 2,697 $ / sqft: $155 low | high Med: $133 On site: 34 low | high Med: 73 | |
Market Activity 28326
Request a showing
Request a showing

Listings marked with a Doorify MLS icon are provided courtesy of the Doorify MLS, of North Carolina, Internet Data Exchange Database. Brokers make an effort to deliver accurate information, but buyers should independently verify any information on which they will rely in a transaction. The listing broker shall not be responsible for any typographical errors, misinformation, or misprints, and they shall be held totally harmless from any damages arising from reliance upon this data. This data is provided exclusively for consumers’ personal, non-commercial use. Copyright 2024 Doorify MLS of North Carolina. All rights reserved.
Contact
Learn More About This Property

| State | NC |
|---|---|
| County | Harnett |
| City | Cameron |
| Zip Code | 28326 |
| Area | Harnett |
| Listing VS Median (in 28326) | |
Price: $374,000 low | high Med: $359,900 sqft: 2,412 low | high Med: 2,697 $ / sqft: $155 low | high Med: $133 On site: 34 low | high Med: 73 | |